


Address
75 Robley Rd, Salinas, CA
Price
$ 3,495,000
Property Attributes
- MLS#ML82044768
- TypeSingle Family
- Listing Status Active
- CountyMONTEREY
- CitySalinas
- AreaSan Benancio - Harper Cyn - Corral De Tierra - Rim
- Zip93908
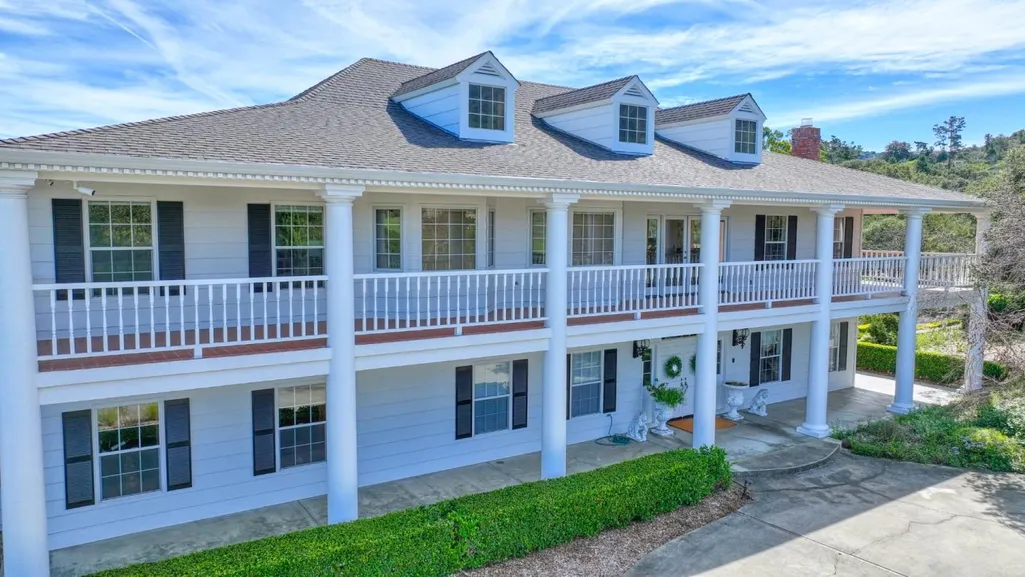
- StyleColonial
- Year Built1988
- Price$ 3,495,000
- Bedrooms4
- Full Bathrooms4
- Half Bathrooms0
- Sqr Footage5029
Data Source:
MLSListings Inc.
Property Description
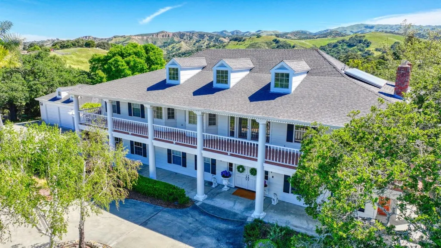
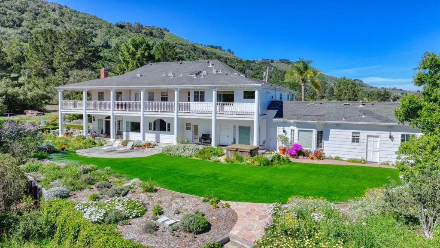
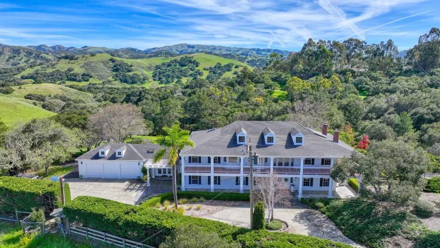
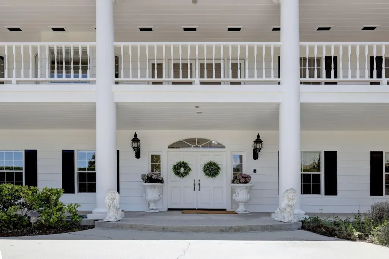
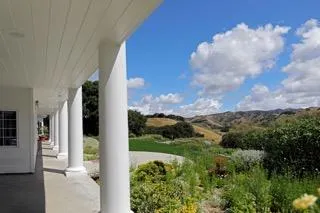
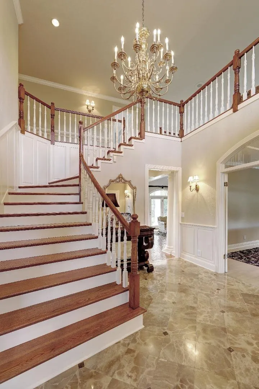
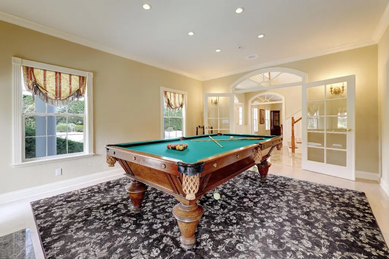
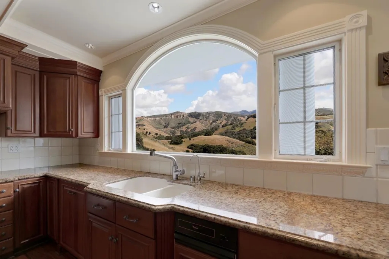
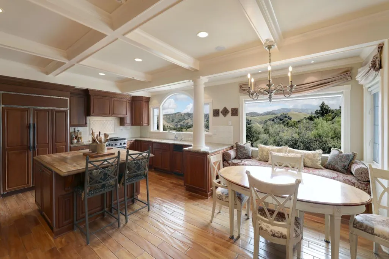
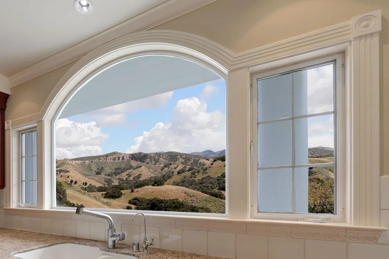
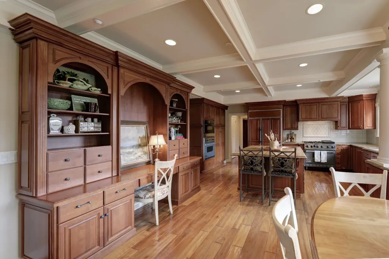
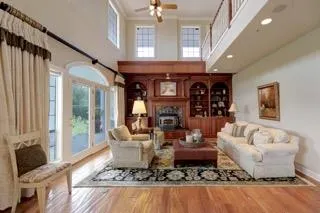
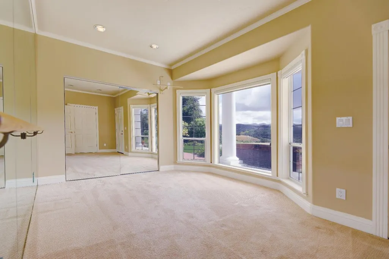
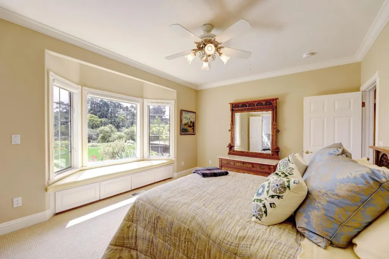
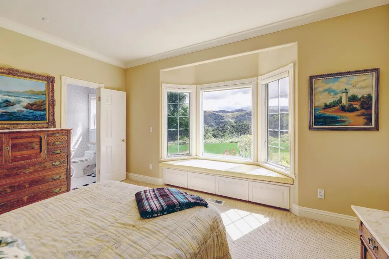
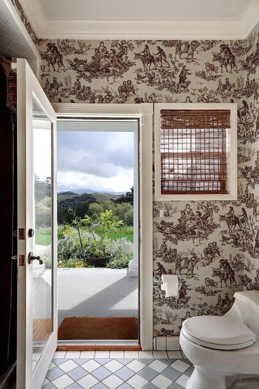
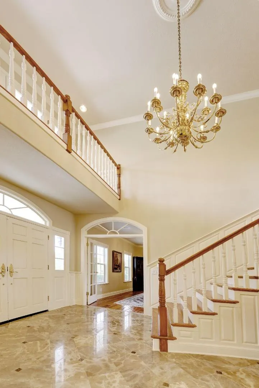
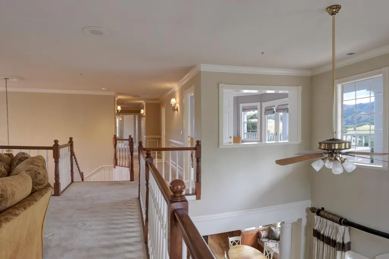
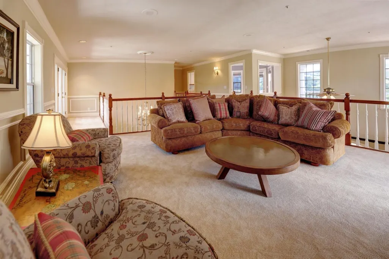
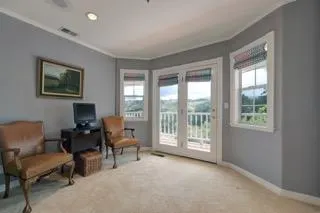
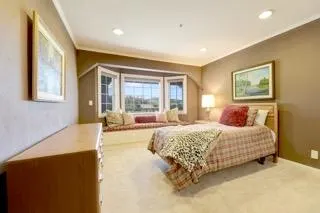
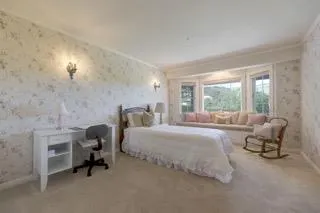
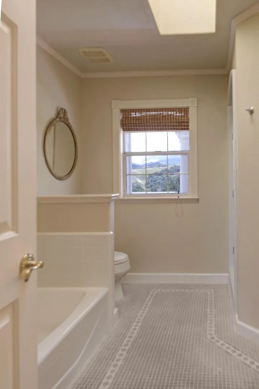
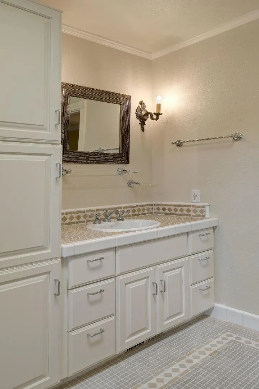
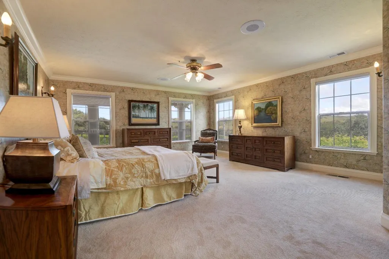
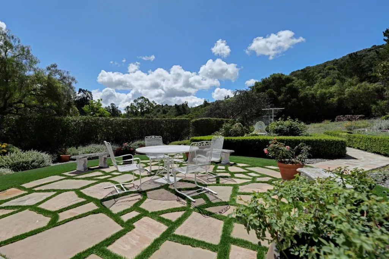
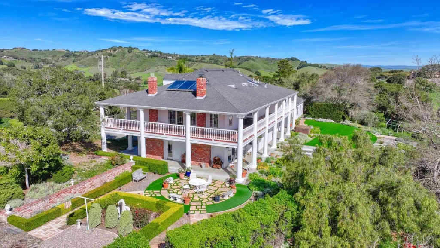
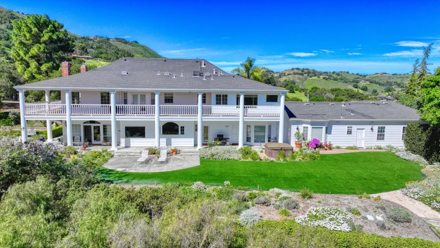
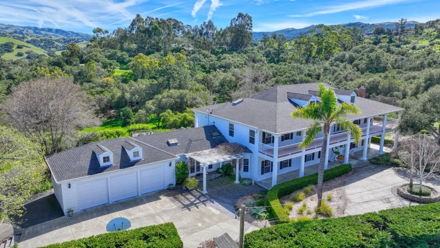
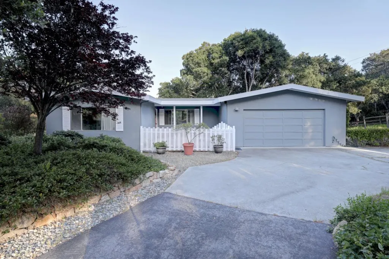
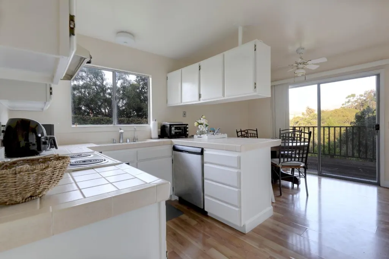
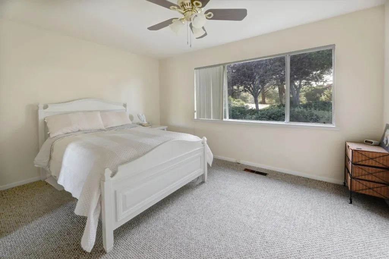
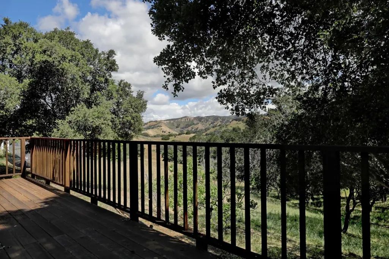
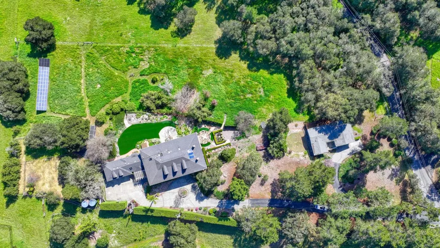
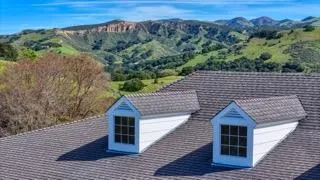
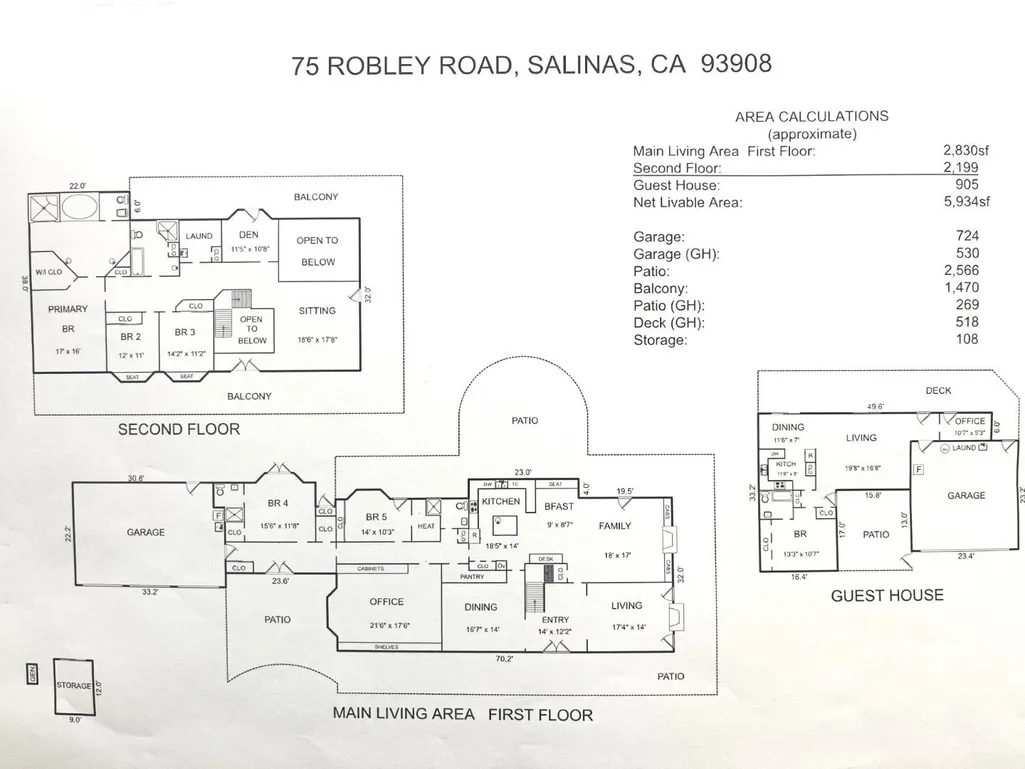
Privately set behind gates in the heart of Corral de Tierra, this exceptional colonial estate offers a rare blend of seclusion, luxury, & quality country living. This Multi-Generational Estate is perfect for the large or growing family. Main house has a guest wing & a 3-car garage. In addition to the main house there is a 1BR 1BTH Guest House with 2 car garage, & expansive deck with beautiful views. The main home offers 4 bedrooms & 4 bathrooms, providing comfort & flexibility for a variety of living arrangements. Thoughtfully designed for both everyday living & entertaining. The home features a chef's kitchen appointed with granite countertops & top of the line appliances as well as a huge center island with extra storage & sitting. The kitchen & family room have plenty of natural light and window seating for relaxing while taking in the gorgeous unobstructed views of Castlerock & Pastures of Heaven. Designed for comfort and elegance, the home features stunning views of the rolling hills, plus easy indoor-outdoor flow for entertaining or everyday moments being enjoyed on the spacious patio & over 1600 sf of verandas create a private sanctuary under vivid night skies. Enjoy views of Steinbecks Pastures of Heaven from the manicured rear patios & gardens. A truly unique property!
| Price History | |
|---|---|
| 4/27/2026 | Listed $3,750,000 |
| 7/24/2026 | 7$3,495,000 |
General Features
| Heating | Central Forced Air |
|---|---|
| Cooling | Multi-Zone,Other |
| Utilities | Propane On Site,Public Utilities,Solar Panels - Owned |
| Roof | Composition,Shingle |
| Water | Storage Tank,Water Purifier - Owned,Water Softener - Owned,Well,Well - Domestic |
| Fireplaces | Family Room,Insert,Living Room,Wood Burning |
| Number of Garage Spaces | 3 |
| Architectural Style | Colonial |
| Pool Features | Spa / Hot Tub |
| Construction Materials | Wood,Wood Frame |
| Energy Features | Double Pane Windows,Low Flow Shower,Low Flow Toilet,Skylight,Solar Power,Solar Power Battery Backup,Tankless Water Heater |
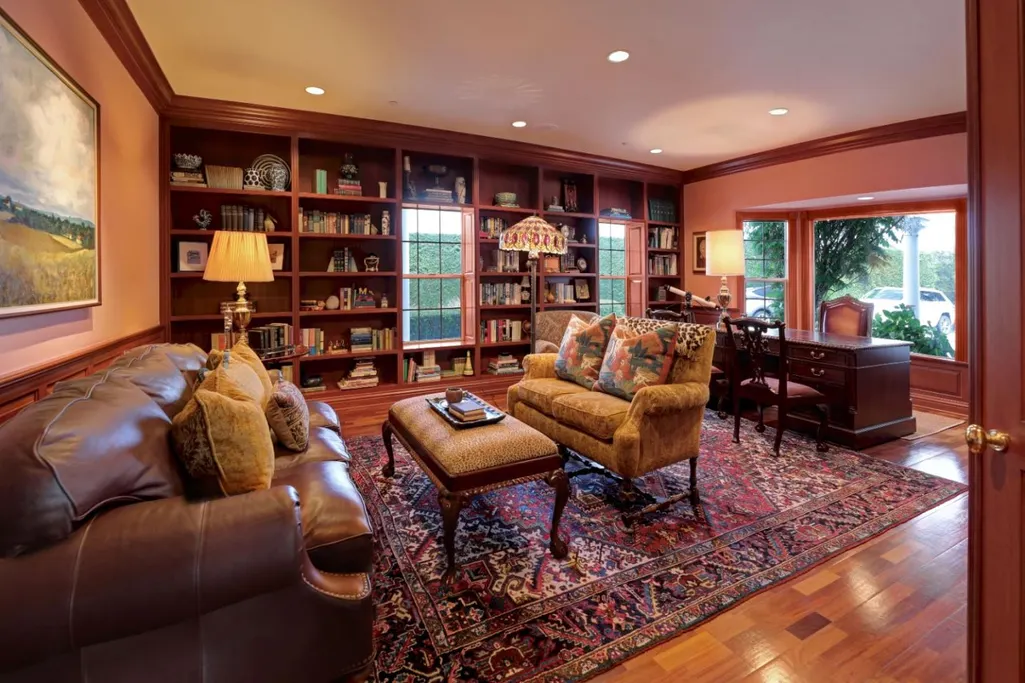
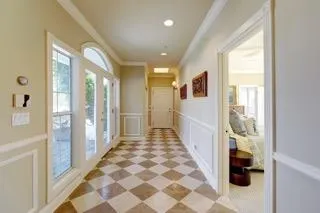
| Additional Rooms | Bonus / Hobby Room,Den / Study / Office,Formal Entry,Laundry Room,Library,Office Area,Storage,Utility Room |
| Year Built | 1988 |
| View | Garden / Greenbelt,Hills,Mountains,Valley |
| Age | 38 |
| Property Subtype | Single Family Home |
| Horse Property Description | Fenced,Pasture |
| Zoning Text | RDR/B-8-VS |
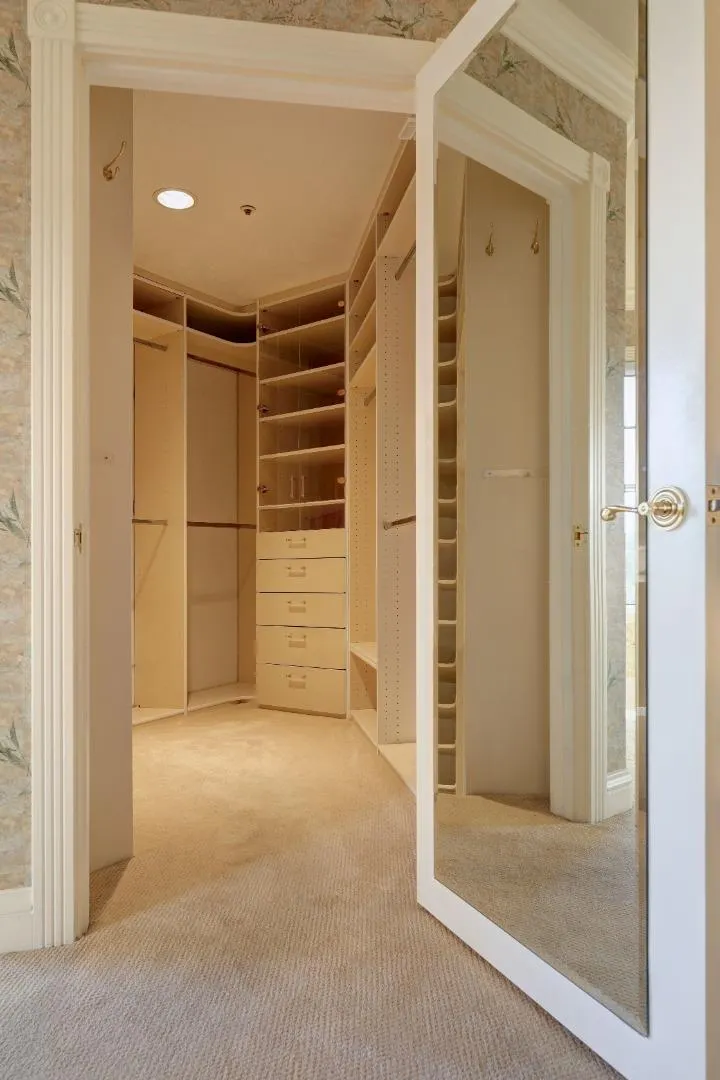
| Amenities Misc. | Floor Drain,High Ceiling,Security Gate,Skylight,Walk-in Closet |
| Building Type | Detached |
| Incorporated Y/N | Yes |
| County | Monterey |
| Property Type | Residential |
| Full Baths | 4 |
| Special Listing Conditions | Not Applicable |
| Status | Active |
| City | SALINAS |
| MLS Area | San Benancio,Harper Cyn,Corral De Tierra,Rim Rock |
| Lot Size Units | Square Feet |
| Listing Agent State License | 00407139 |
| Co-Listing Agent State License # | 01065885 |
| Co-Listing Agent Last Name | Marsa |
| Co-Listing Agent Last Name | Hansen |
Interior Features
| Kitchen | Countertop - Granite,Dishwasher,Ice Maker,Island with Sink,Microwave,Oven - Built-In,Oven Range - Gas,Refrigerator |
|---|---|
| Flooring | Carpet,Hardwood,Stone,Vinyl / Linoleum |
| Family Room | Kitchen / Family Room Combo |
| Total Bedrooms | Ground Floor Bedroom,Walk-in Closet |
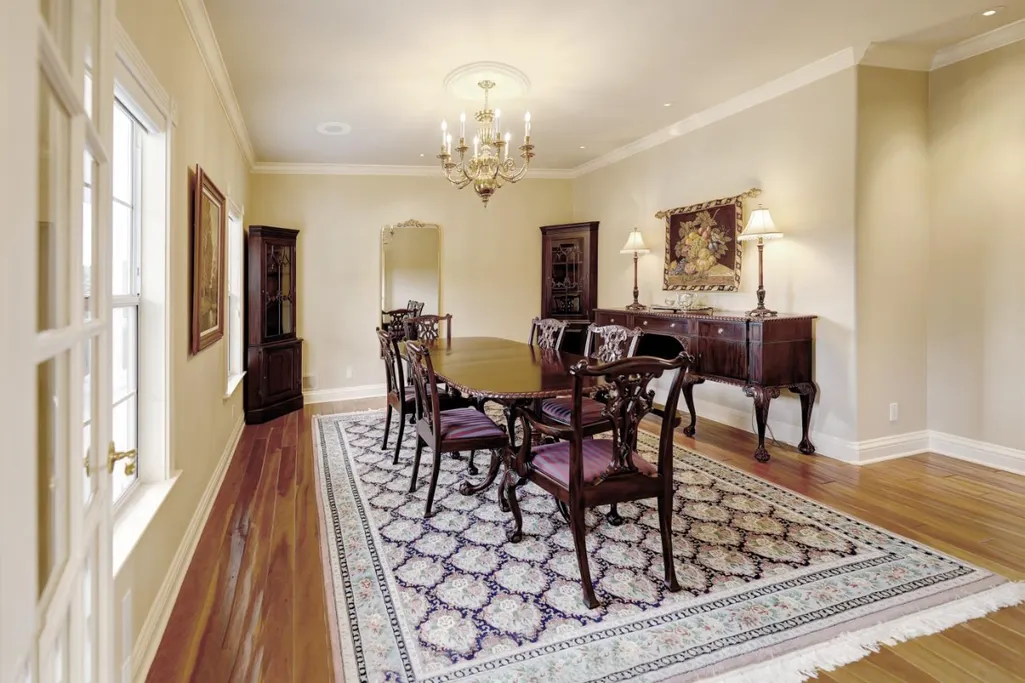
| Dining Room | Dining Area,Formal Dining Room |
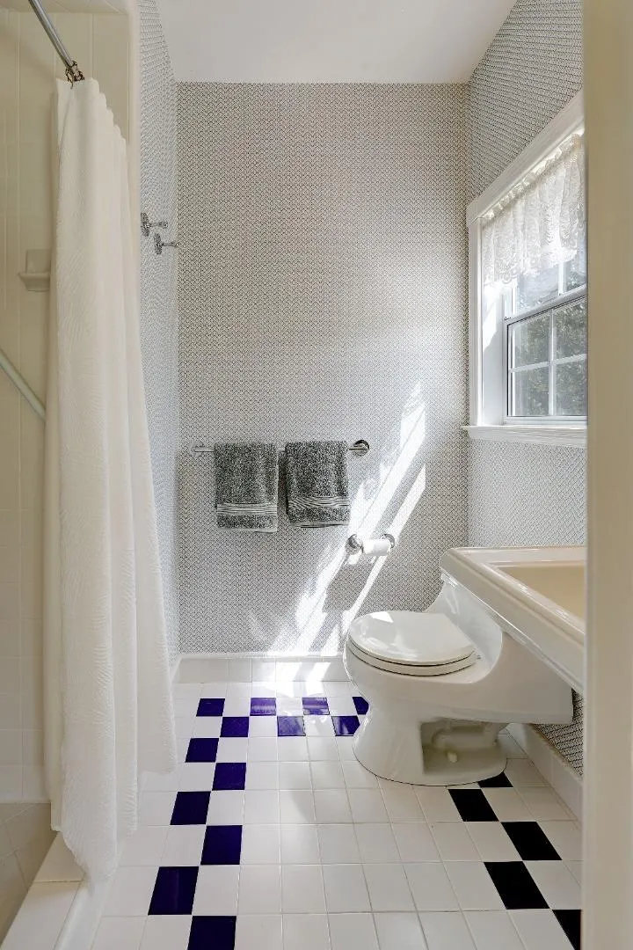
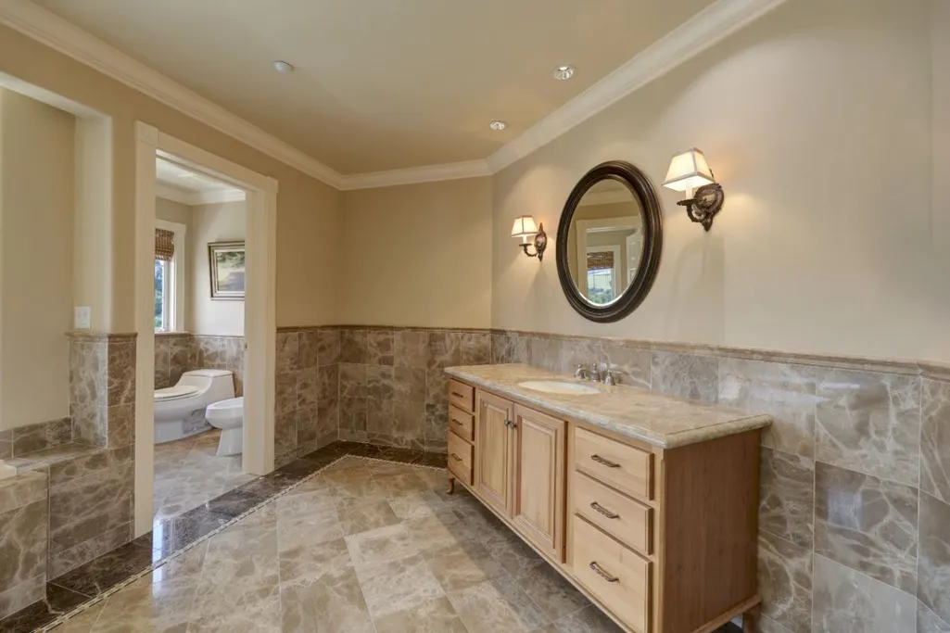
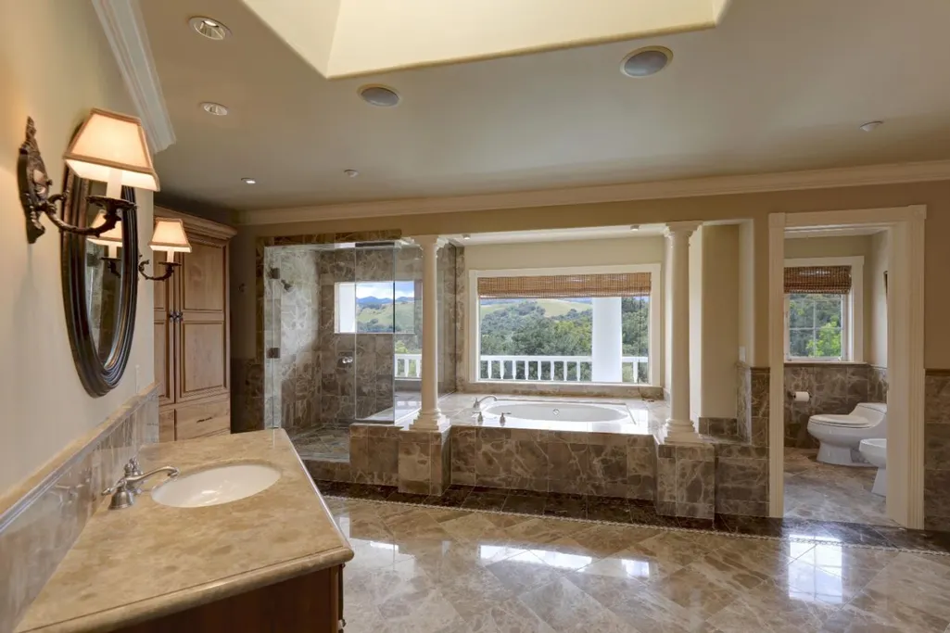
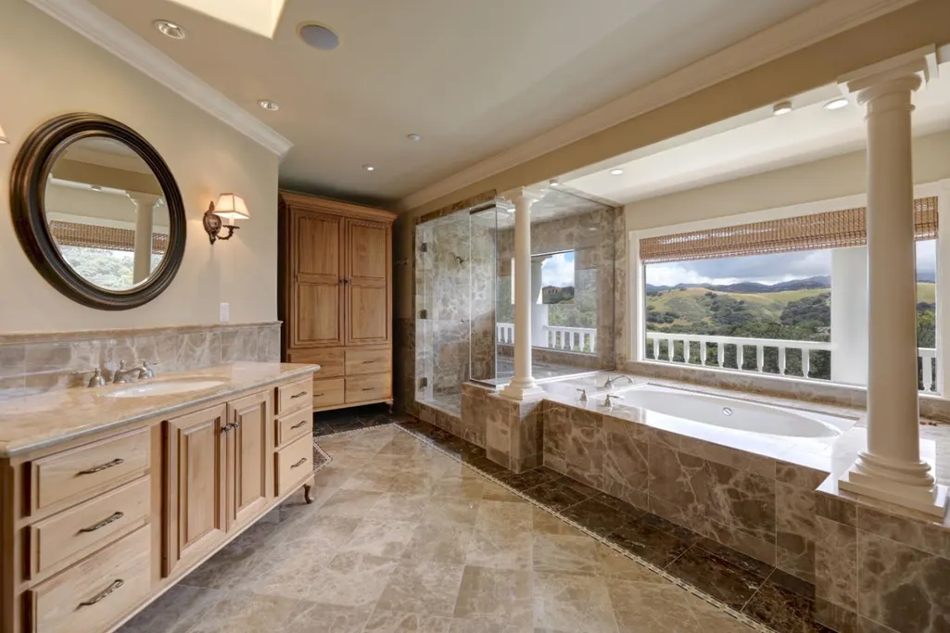
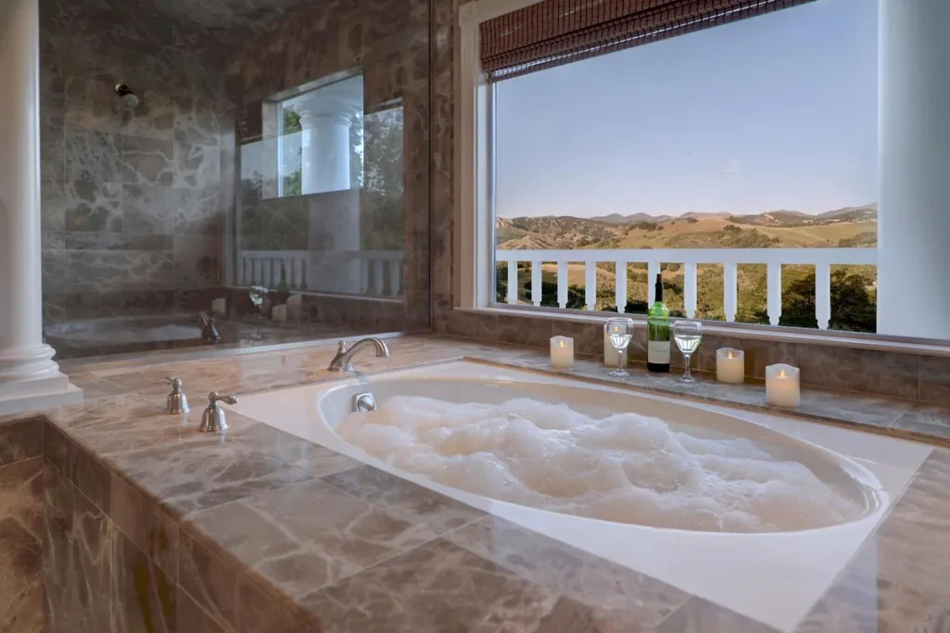
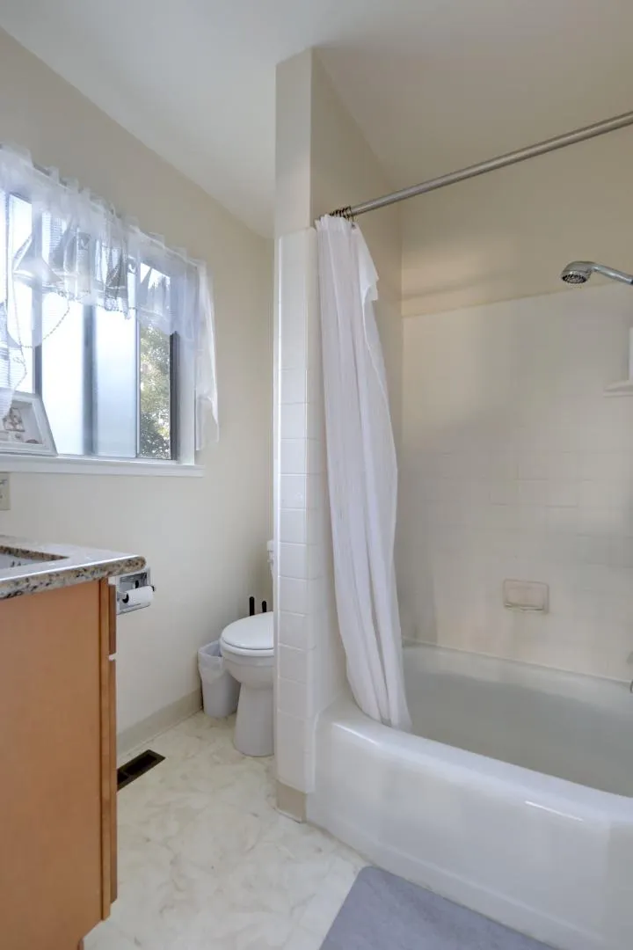
| Bathroom | Bidet,Double Sinks,Full on Ground Floor,Marble,Primary - Tub with Jets,Shower and Tub,Skylight,Stall Shower - 2+,Tile,Tubs - 2+ |
| Living SqFt | 5029 |
| Fireplace Y/N | Yes |
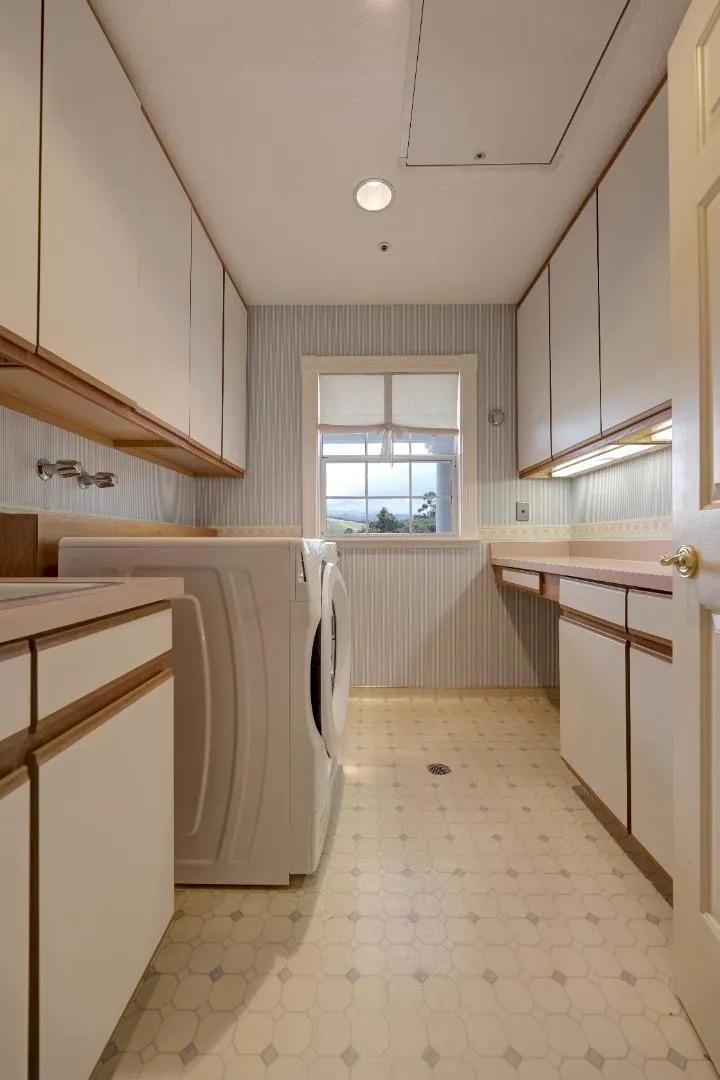
| Laundry Features | Tub / Sink,Upper Floor,Washer / Dryer |
| Total Bedrooms | 4 |
Exterior Features
| Lot Description | Farm Animals (Permitted),Grade - Gently Sloped,Grade - Rolling,Grade - Sloped Down |
|---|---|
| Fencing | Electrified,Fenced |
| Parking Features | Attached Garage,Electric Car Hookup,Electric Gate,Gate / Door Opener,Parking Area |
| Horse Property | Yes |
| Lot Size Area | 228690.00 |
| Maximum Lot Size | 228690.00 |
| Yard/Grounds | Back Yard,Balcony / Patio,BBQ Area,Courtyard,Fenced,Fire Pit,Storage Shed / Structure |
| Sewer/Septic | Existing Septic |
| Minimum Building Height | 2 |
| Maximum Building Height | 2 |
| Foundation Details | Concrete Perimeter,Concrete Slab,Crawl Space |
| Building Area Total | 5029 |
Amenities
- Foreclosure
- Views
- Short Sale
- New Construction
- Adult 55+
- Lease To Own
- No HOA Fees
- Furnished
- Primary On Main
- Air Conditioning
- Seller Finance
- Green
- Fixer Upper
- Horse
- Golf
- Fireplace
- Deck
- Garage
- Basement
- Pool
Property vs Single Family Average in 93908
Price
Year Built
Visits
 Last updated: September 22, 2026 10:01 PM UTC Property Information © 2026